
On-Site Calibration
On-Site Instrument Calibration: how it works
At MICRO-TEC, we put our customers’ needs at the center of our approach, developing targeted services designed to provide concrete support in their daily activities.
Market analysis shows that many companies, lacking replacement instruments, are forced to manage calibrations internally to avoid costly production downtime.
This choice involves significant management costs: from the purchase and maintenance of reference standards, to the definition of appropriate procedures, and the continuous training of personnel dedicated to metrology and metrological confirmation.
We understand that being without working instruments is challenging and that prompt service is a critical factor.
To meet this need, we have developed an external (On-Site) calibration service that applies the same high standards of expertise and competence as our permanent laboratory.
Our program includes a wide range of calibration services, almost entirely replicable directly at the Customer’s premises.
We perform both calibration reports and accredited calibration certificates directly on-site for a wide range of instruments, in compliance with accreditation No. 00313 issued by ACCREDIA according to the UNI CEI EN ISO/IEC 17025 standard.
For a detailed list of the activities that can be performed, please refer to the official table available on the Accreditation page.
Why calibrate on-site (main benefits).
On-site calibration is particularly suitable in the following cases:
Operational continuity:
zero production downtime related to the absence of instruments.
Cost optimization:
elimination of packaging, shipping, and internal reference standard management costs.
Resource efficiency:
reduction of company personnel dedicated to metrological activities.
04
Specialist consultancy:
presence of qualified technicians on-site, available to provide guidance and support to personnel involved in the activities.
05
Guarantee and quality:
the reliability of the MICRO-TEC service for the performed activities.
06
Metrological traceability:
documentable traceability to national and international primary standards, thanks to accreditation according to the UNI CEI EN ISO/IEC 17025:2018 standard, exactly as for the services performed at the permanent Schio laboratory.
Geographical coverage of the On-Site calibration service.
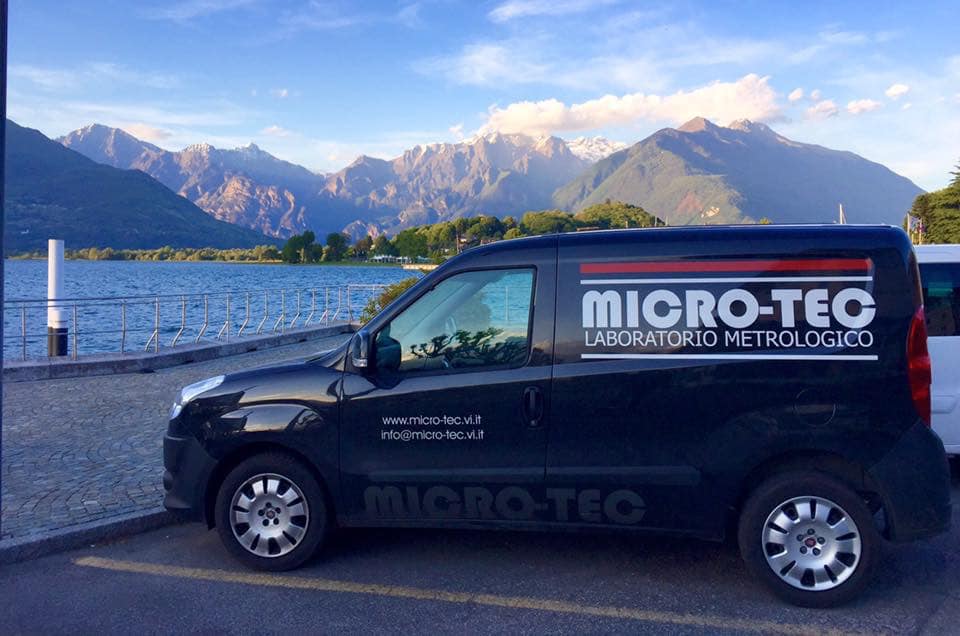
MICRO-TEC provides On-Site calibration services throughout the entire national territory and beyond.
Interventions are efficiently planned through a network of mobile technicians, ensuring fast execution and operational continuity for the Customer.
Types of instruments that can be calibrated On-Site.
On-site calibration is performed for the following types of instruments:
-
bore gages
-
altimeters
-
vernier and depth calipers
-
torque wrenches
-
comparators
-
protractors
-
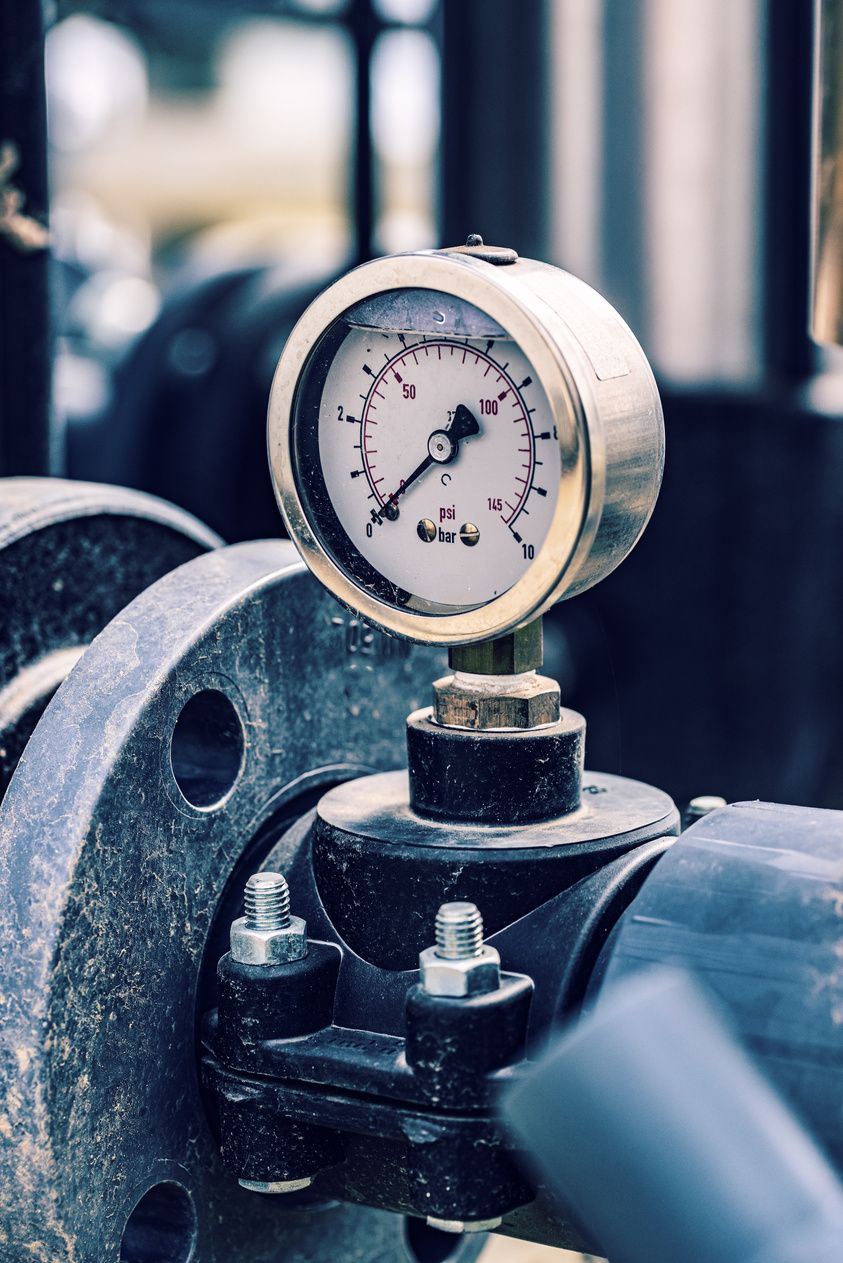
pressure gauges
-
outside micrometers.
-
two- and three-point internal micrometers.
-
surface plates.
-
rugosimeters
-
height gauges

When is On-Site calibration
recommended.
- large volumes of instruments;
- instruments that cannot leave the production area;
- need for rapid and scheduled interventions;
- certified companies with strict deadlines and frequent audits
Limitations of On-Site calibration (to be communicated transparently).
- not all instruments can be calibrated On-Site: some require temperature-controlled metrology rooms;
- the Customer’s environmental conditions may affect some measurements (a preliminary assessment is always included).
Operational procedures for instrument collection and management.
For Customers who prefer not to manage logistics, MICRO-TEC can handle:
- instrument collection;
- shipment via carriers;
- deadline management through Tools_Cal (see dedicated section)
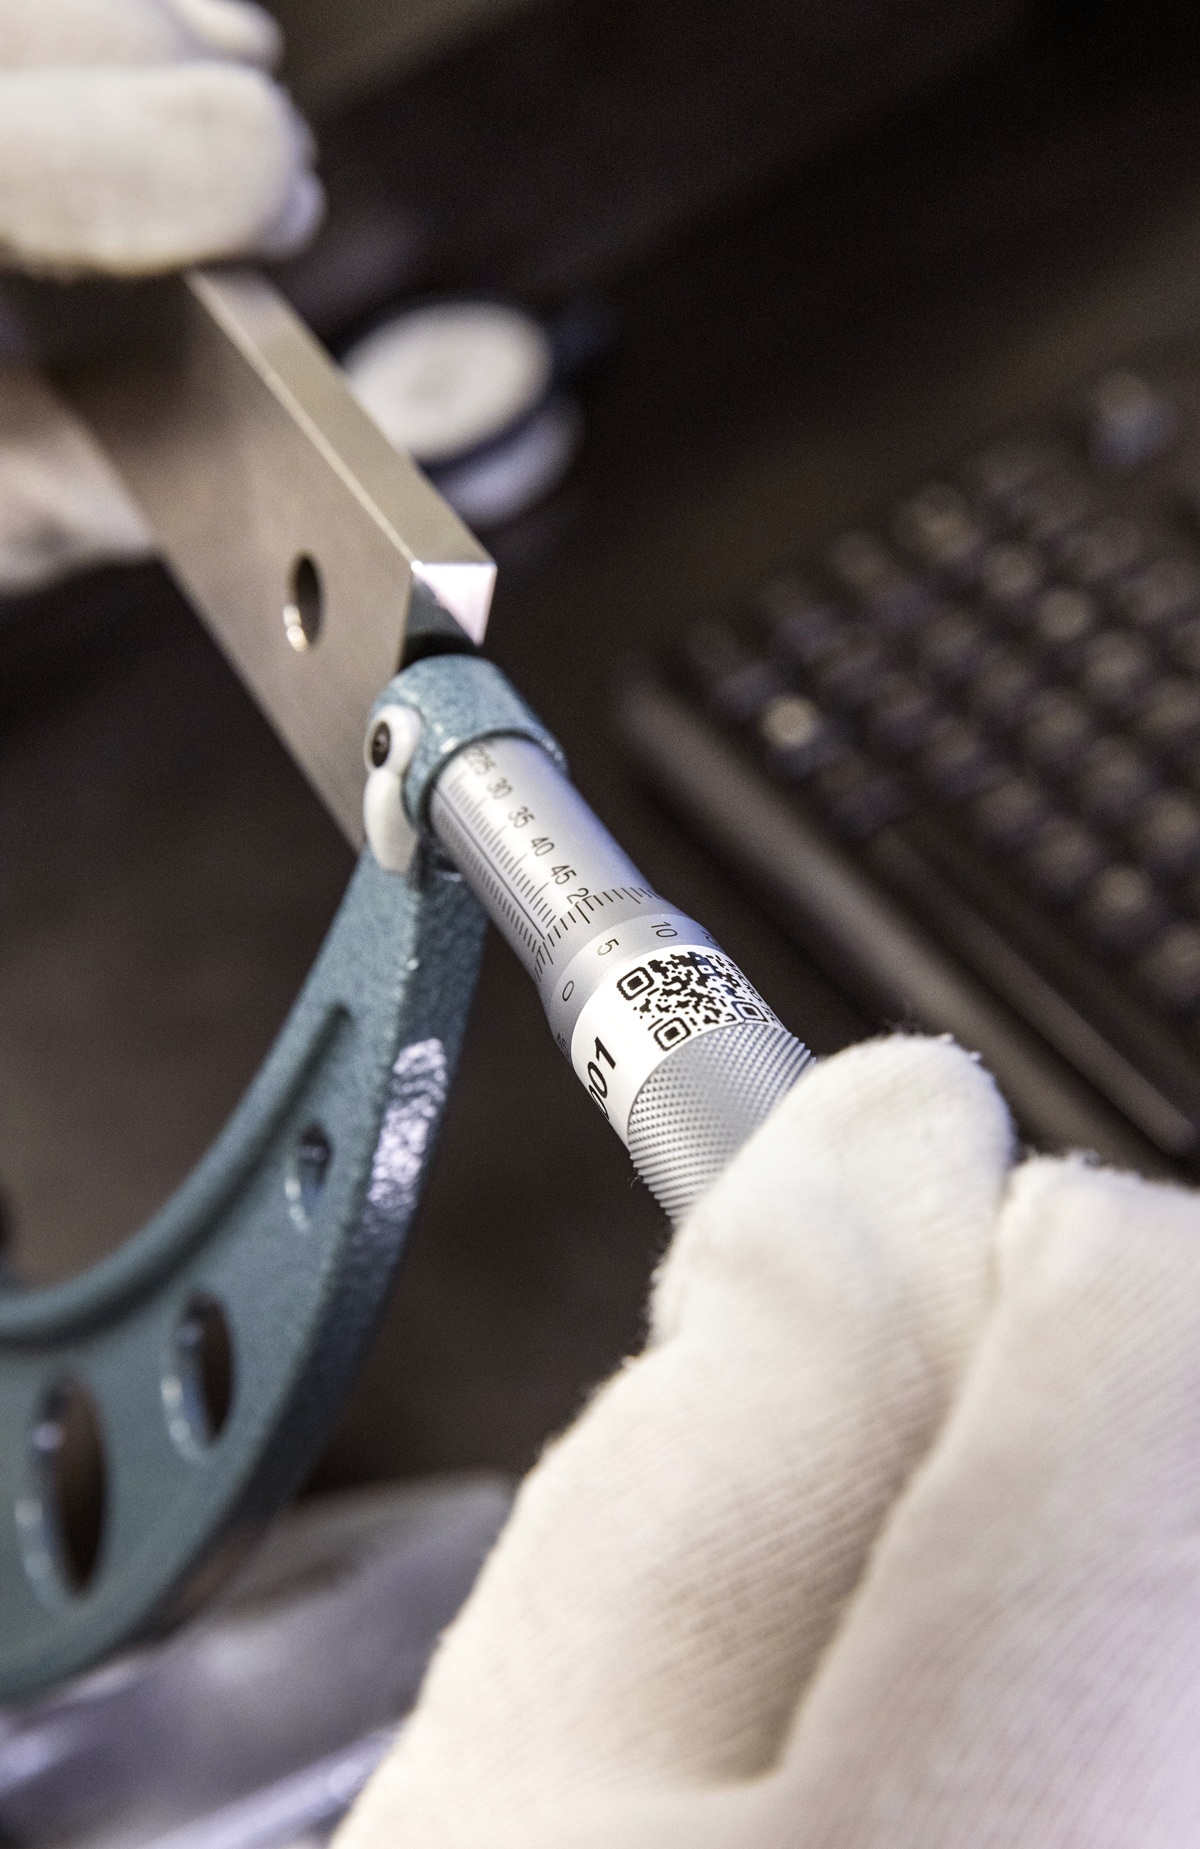
Management of labels, QR codes, and historical records.
Once the calibration has been completed, MICRO-TEC applies:
- validity label with expiry date;
- QR code (if requested) linking directly to the instrument’s historical records.
QR codes become a strategic tool because they allow the Customer to verify in real time:
- latest calibrations;
- available PDF documentation;
- expiry dates;
- any notes or critical issues.
Contact Us for a Quote
Rely on a partner specialized in metrology and measuring instrument management. We support you in choosing the most suitable instrument, its calibration, and metrological verification, relying on the required regulatory and quality standards.