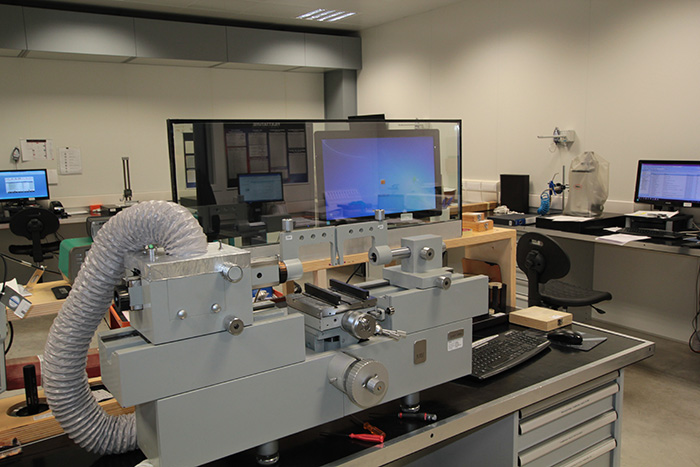
Industrial automation

Support for the calibration of instruments used on automated systems, production lines, and control systems, to ensure operational continuity and process reliability.

Un impianto automatico è affidabile quanto i suoi sensori.
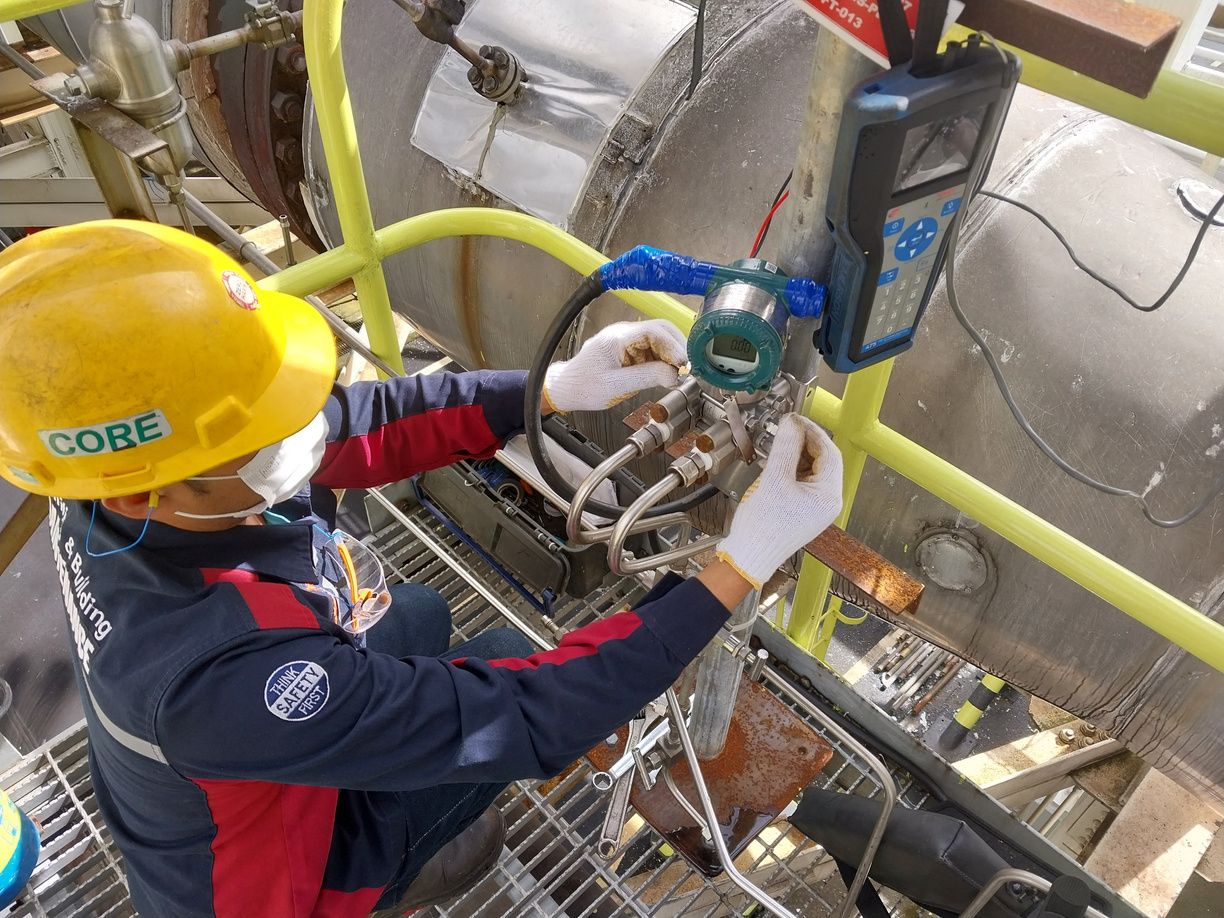
On an automated production line, an out-of-calibration pressure transducer or sensor does not generate an immediately visible error: it generates incorrect data that the control system treats as correct until something downstream no longer adds up. Pressure gauges, transducers, testers, and multimeters used on electrical panels and control stations must remain as reliable as the control logic that relies on them. Micro-Tec calibrates these instruments using certified reference standards and, depending on your quality management system requirements, issues either a standard calibration report or an Accredia calibration certificate. This is especially useful for companies that need to demonstrate the traceability of their inspections during an ISO 9001 audit or a customer assessment.

Calibration performed directly on the system, without stopping the production line.

Removing a sensor from an automated system to send it to a laboratory often means stopping the entire production line, not just the instrument itself. With onsite calibration, a Micro-Tec technician works directly at the facility, checks sensors, transducers, and electrical instrumentation on site, and immediately provides the report, without lengthy dismantling or shipping times. The technician highlights any instruments that are approaching the end of their service life, recommends the most suitable acceptance limits for the controlled process, and remains available to clarify how to interpret the reported values. We cover Northern Italy down to Rome, with scheduled interventions on multiple lines or systems on the same day.

The benefits for those managing industrial automation systems.

Two reasons why companies with automated production systems choose Micro-Tec’s on-site calibration.

Operational continuity

Operational continuity of the system. Sensors and instruments are calibrated without lengthy dismantling. The production line is back up and running within hours, not after the days required for shipment to a laboratory.

Coverage

Coverage of pressure, electrical, and speed measurements.
Pressure gauges, pressure transducers, testers, multimeters, and rotational speed measurement equipment: we calibrate the most commonly used measurement parameters in automatic control systems, either in the laboratory or directly on site.

FAQ.

The most frequently asked questions from companies with industrial automation systems before scheduling a calibration.

Which instruments do you calibrate on an industrial automation system?

Analog and digital pressure gauges, pressure transducers, data loggers, testers, multimeters, and engine speed measurement equipment. For instruments integrated into specific control systems, please contact us before scheduling the intervention.

Does onsite calibration require the entire system to be stopped?

No. In most cases, the technician works on the individual instrument or on the individual control station, without the need to stop the entire production line for the duration of the intervention.

Can I obtain an Accredia certificate for the instruments of an automated system?

Yes. Depending on the requirements of your quality management system, you can choose between a standard calibration report or an Accredia certificate, which is more suitable for ISO 9001 certifications or customer requirements during an audit.

Contact Us for a Quote

Rely on a partner specialized in metrology and measuring instrument management. We support you in choosing the most suitable instrument, its calibration, and metrological verification, relying on the required regulatory and quality standards.