Precision mechanics
Metrological support for workshops and companies specialized in high-precision machining, where measurement reliability is an essential requirement.
When a hundredth of a millimetre makes the difference.

Calibration in the department, without stopping quality control.
The advantages for those working in precision mechanics.
Two reasons why precision mechanics workshops choose Micro-Tec onsite calibration.
Continuity in quality control
The inspection bench remains operational. The instruments are calibrated and ready to use again within a few hours, without interrupting in-line checks or part acceptance.
Dimensional precision
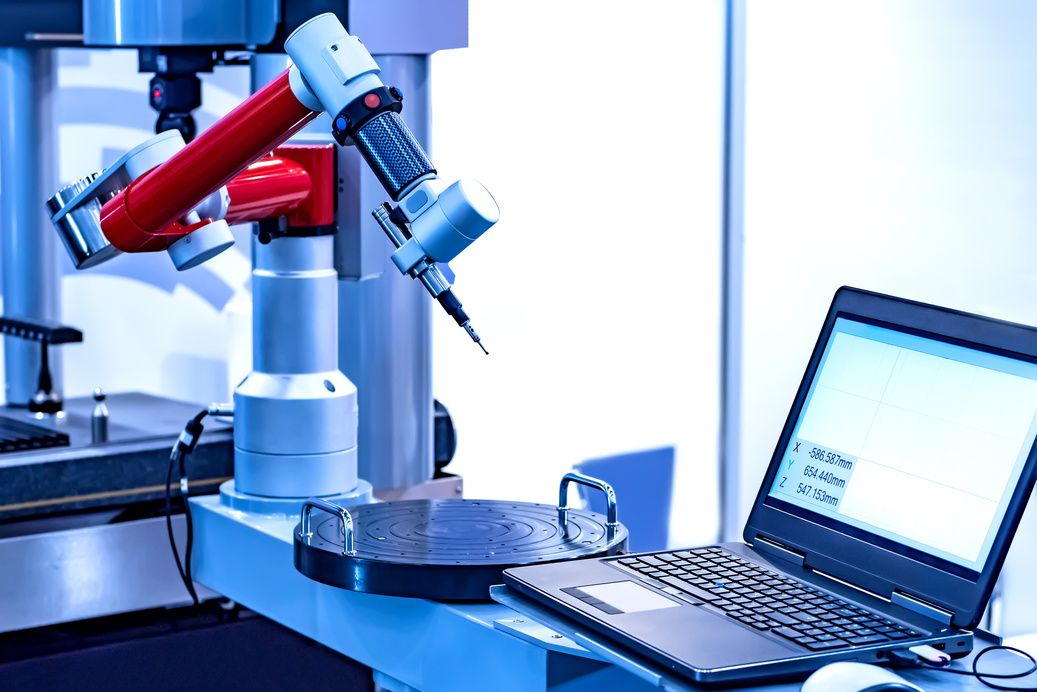
Calipers, micrometers, comparators, bore gauges and 3D measuring machines: we have always worked on these instruments, with certified standards and technicians accustomed to the tightest tolerances in precision mechanics.
FAQ.
Which instruments do you calibrate for precision mechanics?
Vernier calipers, depth calipers, internal and external micrometers, comparators, bore gauges, gauge blocks and, where required, 3D measuring machines. For special or non-standard instruments, contact us before scheduling the intervention.
Can I get an Accredia certificate even with onsite calibration?
Yes. Depending on what your quality management system requires, you can choose the standard calibration report or the Accredia certificate, which is more suitable for ISO 9001 and IATF certifications or for the requirements of third-party customers.
How long does the equipment stay out of service?
A few hours. The technician performs the verification directly in the workshop and the instrument is operational again the same day.
Contact Us for a Quote
Rely on a partner specialized in metrology and measuring instrument management. We support you in choosing the most suitable instrument, its calibration, and metrological verification, relying on the required regulatory and quality standards.