
Micro-Tec – Taratura strumenti di misura
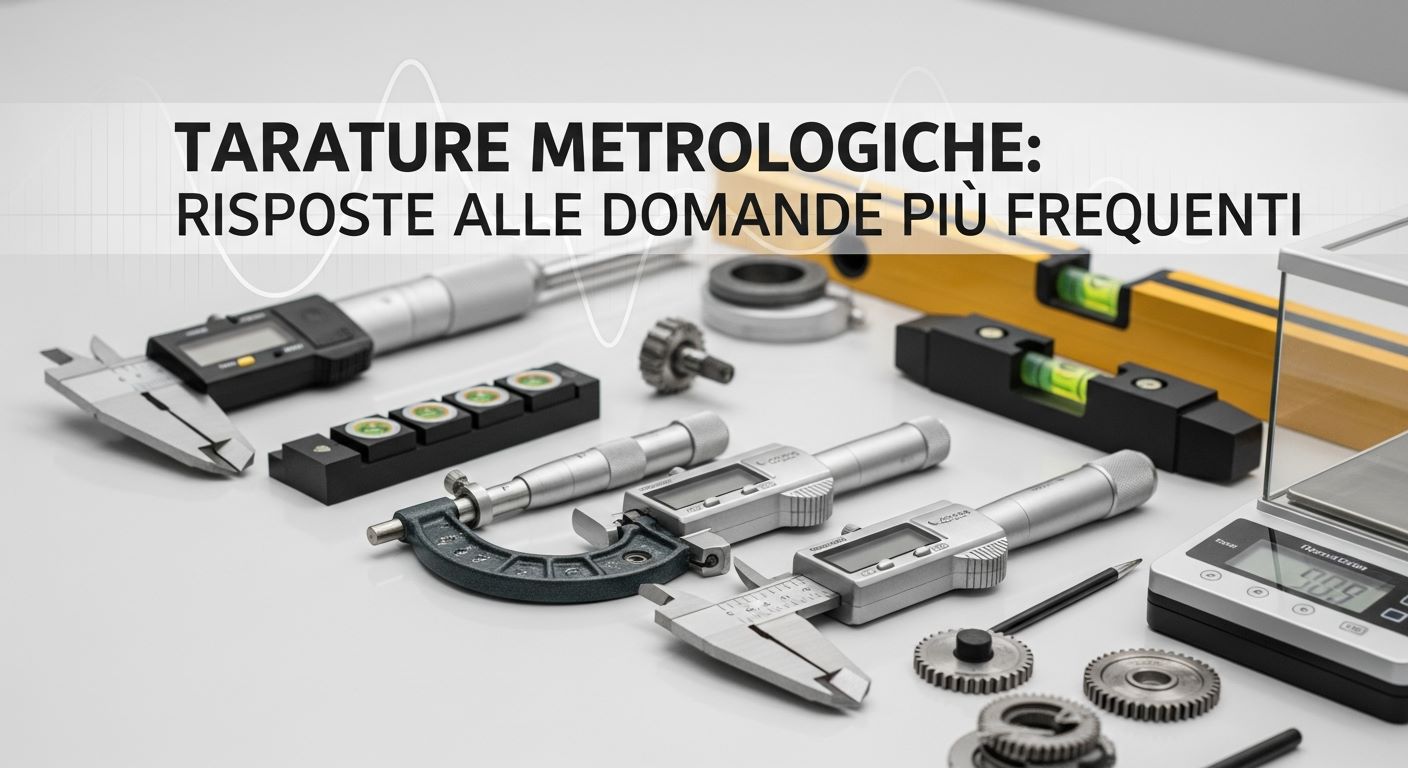
Metrological Calibrations: Answers to the Most Frequently Asked Questions
The calibration of measuring instruments is a fundamental aspect of ensuring the reliability of production processes and compliance with quality management systems. Despite its importance, many companies and professionals still have questions about this topic: When is calibration mandatory? What is the difference between calibration and verification? Who is qualified to perform it?
In this FAQ-style article, we answer the most frequently asked questions about metrological calibration, providing practical and straightforward guidance to help you navigate regulations, compliance requirements, and industry best practices.
What is calibration?
Calibration is a metrological operation that consists of comparing the readings provided by a measuring instrument with those of a higher-accuracy reference standard whose traceability is guaranteed to national or international standards. The purpose is to determine the instrument’s measurement errors and document them in a calibration certificate, without necessarily correcting those deviations. Calibration does not modify the instrument; instead, it provides information about its accuracy, allowing users to assess its suitability for the intended application and apply corrections to measurement results where necessary.
What is the difference between calibration and adjustment?
The terms calibration and adjustment are sometimes used interchangeably, but they have distinct meanings in metrology. Calibration specifically refers to the set of operations that establish the relationship between the values indicated by an instrument and the corresponding reference values. It does not necessarily include modifying the instrument. Adjustment, on the other hand, involves making changes to the instrument in order to reduce measurement errors. In Italian metrological practice and in ACCREDIA documentation, the term taratura corresponds to calibration as defined by international metrology standards and includes the issuance of a calibration certificate.
What is metrological traceability?
Metrological traceability is the property of a measurement result whereby it can be related to established references—typically national or international measurement standards—through an unbroken chain of documented calibrations, each contributing to the stated measurement uncertainty. In practical terms, a calibration certificate guarantees a direct and verifiable link to recognized reference standards through national and international traceability systems, including EA MLA mutual recognition agreements.
Why is calibration important?
Calibration ensures the reliability of measurements by providing documented evidence of an instrument’s accuracy. It enables organizations to verify that measuring equipment is fit for its intended purpose, apply corrections when necessary, meet product quality requirements, demonstrate compliance with industry regulations, and reduce the risk of producing out-of-tolerance parts. Regular calibration also makes it possible to monitor instrument drift over time, allowing maintenance or replacement to be scheduled before measurement errors become critical to the production process.
Do pressure measuring instruments need calibration?
Yes. Pressure measuring instruments—including pressure gauges, pressure transmitters, and pressure switches—require periodic calibration, particularly when they are used in critical processes or wherever measurement accuracy affects product quality, safety, or regulatory compliance. Calibration intervals depend on the application, operating conditions, manufacturer recommendations, and the organization’s quality management requirements. Industries such as pharmaceuticals, food processing, automotive manufacturing, and precision engineering require particular attention to pressure measurement calibration. Micro-Tec provides pressure calibration services both in its laboratory and on-site at customer facilities.
Is calibration of measuring instruments mandatory?
Calibration is not generally required by law. However, it becomes mandatory when an organization operates under quality management systems such as ISO 9001, which explicitly require measuring equipment used to verify product conformity to be controlled and calibrated at defined intervals. In addition, industry-specific regulations in sectors such as pharmaceuticals, automotive, aerospace, and food production may require accredited calibration. Even where no legal obligation exists, calibration is considered a fundamental best practice for ensuring reliable manufacturing processes and minimizing the risk of nonconformities.
Who can perform calibration?
Calibration can be carried out by:
- ACCREDIA-accredited calibration laboratories (such as Micro-Tec), operating in accordance with UNI CEI EN ISO/IEC 17025 and internationally recognized.
- Non-accredited metrology laboratories, which may perform calibrations provided their methods and procedures have been directly assessed and approved through customer audits.
The appropriate choice depends on regulatory compliance requirements and the organization’s quality management system.
What does ISO 9001 require?
Clause 7.1.5 of ISO 9001 requires organizations to determine and provide the resources needed to ensure valid and reliable measurement results. This includes calibrating or verifying measuring equipment at specified intervals—or before use—against standards traceable to national or international references. The standard also requires instruments to be identified so their calibration status can be traced, protected against adjustments that could invalidate measurement results, and supported by documented records demonstrating their suitability for use. If an instrument is found to be out of tolerance, the organization must evaluate the validity of previous measurement results and take appropriate corrective actions. Micro-Tec supports companies in meeting these requirements through accredited calibration services and the Tools_Cal software for managing measuring equipment.
How often should measuring instruments be calibrated?
There is no universal calibration interval suitable for every instrument. The appropriate frequency depends on several factors, including:
- Instrument type and technology
- Frequency and intensity of use
- Environmental operating conditions (temperature, humidity, vibration, dust)
- Criticality of the measurements within the production process
- Manufacturer recommendations
- Historical instrument performance and observed measurement drift
- Quality management system and industry-specific requirements
For most industrial measuring instruments, a 12-month calibration interval is commonly adopted. However, critical applications may require calibration every 6 months or less, while infrequently used or non-critical instruments may be calibrated every 24 months. It is considered best practice to periodically review the company’s calibration schedule based on actual performance data.
Recommended calibration intervals
The optimal calibration interval depends on the specific operating environment.
For dimensional metrology instruments such as calipers, micrometers, and dial indicators used in production, the standard interval is generally 12 months. Temperature measuring devices—including thermometers, thermo-hygrometers, and temperature probes—are usually calibrated annually, although pharmaceutical and food industries often require 6-month intervals. Pressure and torque measuring systems are typically calibrated annually, while electrical instruments such as multimeters and multifunction calibrators may require calibration every 12 to 24 months, depending on usage.
Each organization should establish its own calibration policy by assessing operational risks and documenting the rationale behind the selected intervals. Micro-Tec provides consulting services to help companies define the most appropriate calibration schedules. For further guidance, refer to ILAC-G24 – Guidelines for the Determination of Calibration Intervals of Measuring Instruments.
What are the metrological characteristics of measuring instruments?
In addition to the four fundamental characteristics—sensitivity, resolution, accuracy, and repeatability—measuring instruments possess several other important metrological properties:
- Linearity, which describes how proportional the instrument’s response is to the measured quantity.
- Hysteresis, the difference in readings obtained when the same point on the scale is approached from increasing or decreasing values.
- Stability, the ability of the instrument to maintain its metrological characteristics over time.
- Measurement range, the interval of values that the instrument is capable of measuring.
- Drift, the gradual change in instrument readings over time.
Calibration allows these characteristics to be evaluated and verified against the requirements of the intended application.
Need a professional calibration service?
Micro-Tec is the ideal metrology partner for your business. As an ACCREDIA-accredited Calibration Laboratory, we provide internationally recognized calibration certificates, metrological traceability in accordance with UNI CEI EN ISO/IEC 17025, and comprehensive technical support.
We offer calibration services for dimensional measurements, torque, temperature, pressure, and electrical quantities, both in our laboratory and on-site at your facility. With the Tools_Cal software included in our on-site service, managing your measuring equipment becomes simple and efficient.
Contact us for a customized quotation and discover how we can help improve the quality and reliability of your manufacturing processes.
International System of Units (SI)
The International System of Units (SI) is a system of measurement units based on the International System of Quantities, including the associated names and symbols, a set of prefixes with their corresponding names and symbols, and the rules governing their use. It was adopted by the General Conference on Weights and Measures (CGPM).
| Base Quantity | SI Base Unit | Symbol |
|---|---|---|
| Length | metre | m |
| Mass | kilogram | kg |
| Time | second | s |
| Electric current | ampere | A |
| Thermodynamic temperature | kelvin | K |
| Amount of substance | mole | mol |
| Luminous intensity | candela | cd |
Measurement
A process of experimentally obtaining one or more quantity values that can reasonably be attributed to a quantity.
Note: Measurement involves the comparison of quantities or the counting of entities.
A measurement requires a description of the quantity appropriate to the intended use of the measurement result, a measurement procedure, and a calibrated measuring system operating according to the specified measurement procedure, including the defined measurement conditions.
Measurand
The quantity intended to be measured.
Note: Defining a measurand requires knowledge of the type of quantity, a description of the state of the phenomenon, body, or substance carrying the quantity—including any relevant components—and the chemical entities involved.
The measurement process, including the measuring system and the conditions under which the measurement is performed, may alter the phenomenon, body, or substance so that the measured quantity differs from the measurand as originally defined. In such cases, an appropriate correction is required.
Measurement Result
A measurement result is the set of quantity values attributed to a measurand together with any other relevant available information.
Note: A measurement result generally includes relevant information concerning the set of quantity values so that they are representative of the measurand. This information may be expressed in the form of a probability density function.
A measurement result is therefore generally expressed as a measured quantity value together with its associated measurement uncertainty and all relevant measurement conditions.
Measurement Uncertainty
A non-negative parameter characterizing the dispersion of the quantity values attributed to a measurand, based on the information used during the measurement.
Note: Measurement uncertainty includes components arising from systematic effects, environmental influences, operating conditions, corrections applied to the values assigned to reference standards, and the uncertainty associated with those standards. In some cases, estimated systematic effects are not corrected but are instead incorporated into the associated uncertainty components.
Reference
BIPM – JCGM 200:2012, International Vocabulary of Metrology – Basic and General Concepts and Associated Terms (VIM), 3rd Edition.
Accreditation
Accreditation is formal recognition by an independent third party that certifies the competence, impartiality, and consistent operation of certification bodies and laboratories. In Italy, this role is performed by ACCREDIA, which assesses compliance with applicable standards. For calibration laboratories, the applicable standard is UNI CEI EN ISO/IEC 17025.
Key Points
- Definition: Accreditation certifies the competence and reliability of organizations performing inspections, testing, and calibration.
- Scope: Accredited bodies assess products, services, management systems, and professional competence.
- Benefits: It ensures confidence in the quality of goods and services while providing international recognition of certificates and reports.
- Regulatory framework: Accreditation operates in accordance with ISO/IEC 17011 and Regulation (EC) No. 765/2008.
- National Accreditation Body: Each European Union Member State designates a single national accreditation body. In Italy, this body is ACCREDIA.
EA Multilateral Agreement (EA MLA)
The EA Multilateral Agreement (EA MLA) is a mutual recognition agreement among the national accreditation bodies of the member countries of European Accreditation (EA). In Italy, the national accreditation body participating in the agreement is ACCREDIA.
Purpose of the Agreement
- Recognizes the equivalence of national accreditation systems across EA member countries.
- Ensures confidence in the competence of accredited bodies and the validity of the certificates, calibration reports, test reports, and inspection reports they issue.
Main Objectives
- Increase confidence among regulators, businesses, and consumers.
- Facilitate the international acceptance of conformity assessment results.
Economic Benefits
- Eliminates the need for repeated testing and assessments in different countries.
- Reduces technical barriers to international trade.
- Lowers certification and compliance costs for businesses.
- Enhances the global competitiveness of European products and services.
Reference Links
- BIPM – Bureau International des Poids et Mesures
- EA – European Accreditation
- ILAC – International Laboratory Accreditation Cooperation
- ACCREDIA – The Italian Accreditation Body
- EURAMET – The European Association of National Metrology Institutes
- Micro-Tec S.r.l. – ACCREDIA Accredited Calibration Laboratory (LAT No. 00313)